A storage unit can fit between two walls and still occupy the space used by an opening door. This worked drawing uses IKEA's RÅGRUND chair with towel rack, article 902.530.74, rather than a narrow standalone towel rail. Its listed outer width is 15⅜ inches and depth is 17⅜ inches; the height is 55⅛ inches. Those are product dimensions. The bathroom, door, cabinet and positions below are invented to make one conflict visible, not a measured home or an approved accessibility layout.
Draw the door’s moving area first
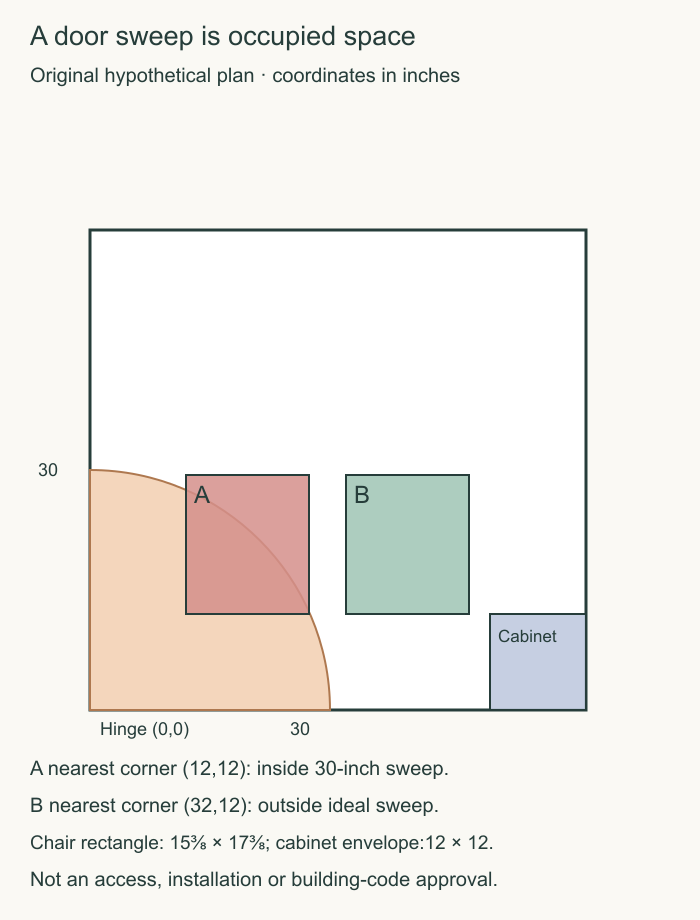
Take the door hinge as the origin, with the closed leaf running 30 inches along the bottom wall. In this fictional room it swings inward through a quarter turn. Its simplified swept area is a quarter circle with a 30-inch radius. This assumes a flat plan and ignores handle projection and other hardware, so it is a first geometric screen rather than a complete installation drawing.
Position A puts the chair's nearest corner 12 inches across and 12 inches into the room from that hinge. Its complete nominal rectangle then runs from x12 to x27⅜ and from y12 to y29⅜. The nearest corner is about 17 inches from the hinge, inside the 30-inch sweep. That is already enough to reject A in this simplified plan; measuring only the width of the remaining wall gap would miss the conflict.
Move the whole rectangle, not just its front legs
For position B, move the rectangle so its nearest corner is x32, y12. Its far edges become x47⅜ and y29⅜. Every point of this rectangle is more than 30 inches from the hinge, so it clears the idealized door sweep. The conclusion is deliberately narrow: B avoids the collision drawn here. It does not establish that a person can comfortably enter, turn, reach a towel or use the chair.
Use the manufacturer's full external dimensions for this first rectangle, not the shipping package or the distance between selected feet. A projecting towel, an uneven wall or a different real product can increase the occupied area. Mark those additions from the actual setup; do not hide them by shrinking the outline until the diagram looks tidy.
Add a second opening before calling B useful
The example also reserves a 12-by-12-inch cabinet-door operating rectangle from x50 to x62 and y0 to y12. Neither proposed chair position intersects that simplified rectangle, but the drawing shows how another moving part can take space that looked vacant. A real hinged cabinet door would need its own actual movement drawn; this square is only the stated operating envelope for our fictional example.
Now mark the route from the room entrance to the cabinet and the place where somebody stands to retrieve a towel. B could still obstruct that route even though the door outlines do not touch it. Keep a failed access check visible instead of reporting ‘fits’ after the first successful measurement. This article supplies no universal aisle width, building-code determination or accessibility certification.
Check the ordinary task in the real room
Before ordering, transfer the proposed outer rectangle to the floor with removable paper and open the actual doors through their usual movements. Include the cabinet, not just the room door. Keep the simulation free of trip hazards and remove it afterward. A paper outline can expose an obvious conflict, but it cannot establish stability, safe seating or the strength of the finished item.
IKEA describes this product as combining a chair, shelf and towel rack. Its care instructions call for mild-soap wiping and drying, not a claim that the assembled unit can stay permanently wet. Locate the exact current assembly and care documents for the purchased article before assembly. The diagram here compares positions only; it does not reproduce or replace the maker's assembly steps.
Sources & further reading
Published sources for the details and examples discussed in this story.