Three frames can make a complete group from a chair while showing only two from the doorway. That is a different problem from choosing matching finishes or filling a spare patch of wall. Before changing the group, identify what the two positions actually reveal. The drawings here use empty geometric frame outlines, an invented room and a partition. They contain no reproduced artwork and do not report an installation we have visited.
Give the example an actual line of sight
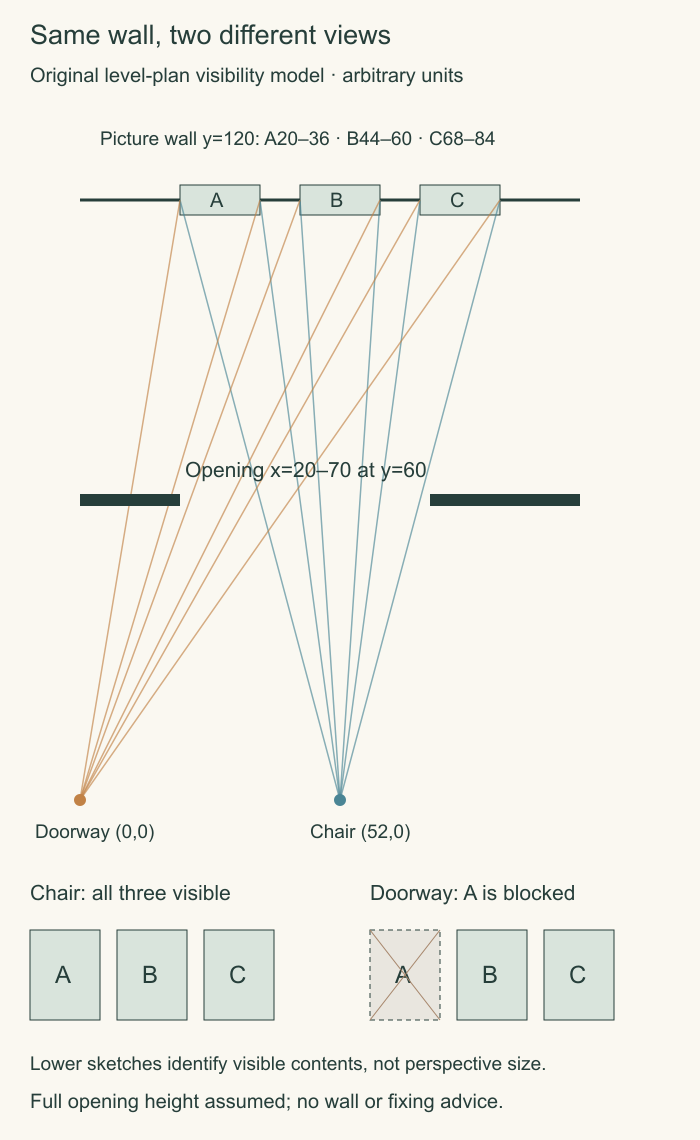
In the original plan, the picture wall is 120 units in front of the viewing line. Three equal frames occupy horizontal ranges 20–36,44–60 and68–84 on that wall. A partition halfway to the wall has an opening from20 to70. Units are arbitrary planning units, not measurements of a real doorway or a recommendation for construction.
Place the chair viewer at horizontal52 on the viewing line. At the halfway partition, sightlines to the first frame's edges cross at36 and44. The middle frame crosses at48 and56; the last crosses at60 and68. All fall inside the declared opening. In this simplified level plan, the chair viewer can see the complete width of all three frames.
Move the viewer before moving the frames
The doorway viewer stands at horizontal0 on the same viewing line. Because the partition is halfway to the wall, the rays to each frame cross it at half the frame's horizontal coordinates. The first frame crosses at10–18, outside the opening. The other two cross at22–30 and34–42, inside it.
The doorway sketch therefore hides the first frame and retains the other two. Nothing has happened to the frames' actual sizes or spacing. The changed view comes from the viewer and the obstruction. The diagram omits vertical obstructions and assumes the stated opening spans the needed height, so it is not a promise about a real room's complete visibility.
Decide what the second view needs to do
If the chair is the main place the pictures are enjoyed, the complete three-part view may be the priority. The doorway can offer a partial introduction without becoming a failed version of the chair view. If seeing a particular piece on arrival matters, identify that piece and test a revised position rather than adding a fourth frame to compensate for one that is hidden.
Getty's Elements of Art describes space in terms of the area between and around objects. That vocabulary helps name the visible gaps, but it does not supply this room's coordinates or decide which view is better. Here the original comparison asks which contents remain visible; the numerical plan explains why the two sketches differ.
Test with the actual contents still protected
Use plain paper outlines to compare the intended positions from the actual chair and doorway before any installation. Keep valuable pieces appropriately protected and use suitable framing and installation advice for the real objects. A view test supplies no fixing, wall-load or conservation instruction.
Stop at the arrangement that serves the views you care about. A balanced photograph taken directly in front of the wall may still be useful, but it cannot stand in for those everyday positions. The first improvement may be moving the observer during planning, rather than buying anything for the wall.
Sources & further reading
Published sources for the details and examples discussed in this story.