A nearer table can look much wider than an equally wide table farther into a room. If a shopping decision begins with the apparent width in a photograph, that difference can be mistaken for a difference between the objects. This original drawing pairs a declared plan with an ideal perspective of the same two tables. No room, table or camera was measured for it. The example explains one distance effect; it does not identify a real photograph's lens or recover an unknown room's dimensions.
Start with the dimensions the picture cannot supply on its own
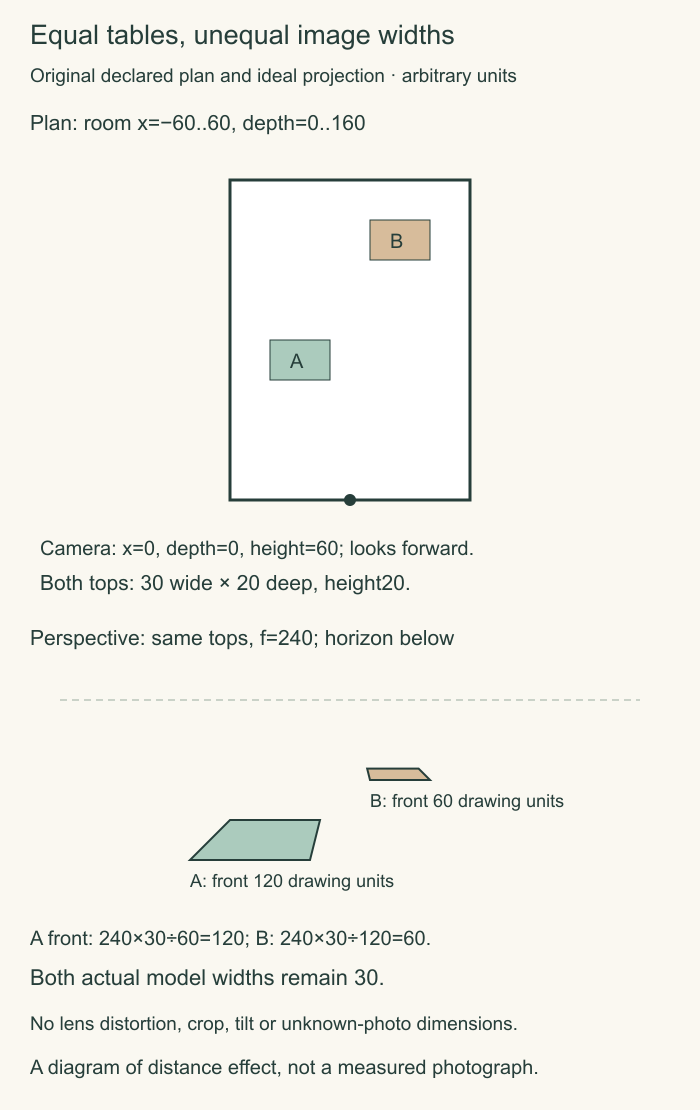
The invented room extends 120 units across and 160 units forward. The camera sits at horizontal 0, depth 0 and height 60, looking straight forward. Each table is 30 units wide, 20 units deep and 20 units high. Table A runs horizontally from −40 to −10 and in depth from 60 to 80. Table B runs from 10 to 40 and from 120 to 140. These are arbitrary model units, not purchase dimensions.
The plan shows both tables at the same scale. Their widths match because the coordinates say they do. The different placement does not change either tabletop's 30-unit width. If these were real products, the equivalent dimensions would need to come from the actual items and room; the photograph alone would not establish them.
Use one stated projection, not an unexplained sketch
For this model, horizontal distance from the image center is 240 times the point's horizontal coordinate divided by its depth. Vertical distance below the horizon is 240 times the difference between camera height and point height, again divided by depth. The factor 240 only sets the drawing's scale. This is the complete declared calculation used to plot the tabletop corners.
At Table A's front edge, depth 60, a 30-unit width becomes 120 drawing units: 240×30÷60. At Table B's front edge, depth 120, the same width becomes 60:240×30÷120. The nearer front edge is twice as wide in this image even though the plan dimensions are equal. Comparing those two apparent widths as product measurements would give the wrong relationship.
Read the back edges as part of the same model
Table A's back edge is at depth 80, so its drawn width is 90. Table B's back edge is at 140, giving a drawn width of about 51.4. Connecting each table's plotted corners creates the two trapezoids in the perspective panel. They are the same rectangular tops from the plan, viewed through the stated projection, not differently shaped products.
All tabletop points are at height 20, which is 40 units below the camera. Table A's front and back edges fall 160 and 120 drawing units below the horizon. Table B's fall 80 and about 68.6 below it. The smaller distant shape and its higher position follow the same coordinates; neither proves that the distant table is physically shorter.
Keep the lens question separate
The title's warning about a wide-angle room photograph does not mean that this schematic simulates every wide-angle lens. It contains no lens distortion, tilt, crop, focus effect or camera correction. Distance and the declared projection are enough to demonstrate the false size comparison. A real image may add other differences that this simple model does not represent.
Nor can the calculation be reversed using apparent width alone when the true width, camera position and projection are unknown. Many different rooms and objects could produce similar-looking outlines. Do not assign a sofa's width by comparing it with a distant table whose size is also a guess.
Turn the image into a question rather than a floor plan
An attractive room image can suggest a relationship to investigate: perhaps a narrow side table leaves a route open, or two pieces appear separated. Ask for the actual product dimensions and measure the intended route and position in your room. Include moving doors and usable access rather than importing the image's apparent empty space as a measurement.
For the two tables here, the correct comparison remains 30 versus 30 in the plan, with different distances from the camera. That is the useful outcome of the exercise. It lets the image remain an inspiration while returning the purchase decision to dimensions that have a known source.
Sources & further reading
Published sources for the details and examples discussed in this story.