A path that looks open beside a tucked chair can disappear when someone sits down. Our original balcony plan follows one declared route from a door to three plant positions in two furniture states. Its purpose is to make that conflict visible before adding another pot or watering accessory. It is a fictional plan with invented dimensions, not a verified balcony, access assessment, structural-load calculation or plant-care recipe.
Put the task on the plan
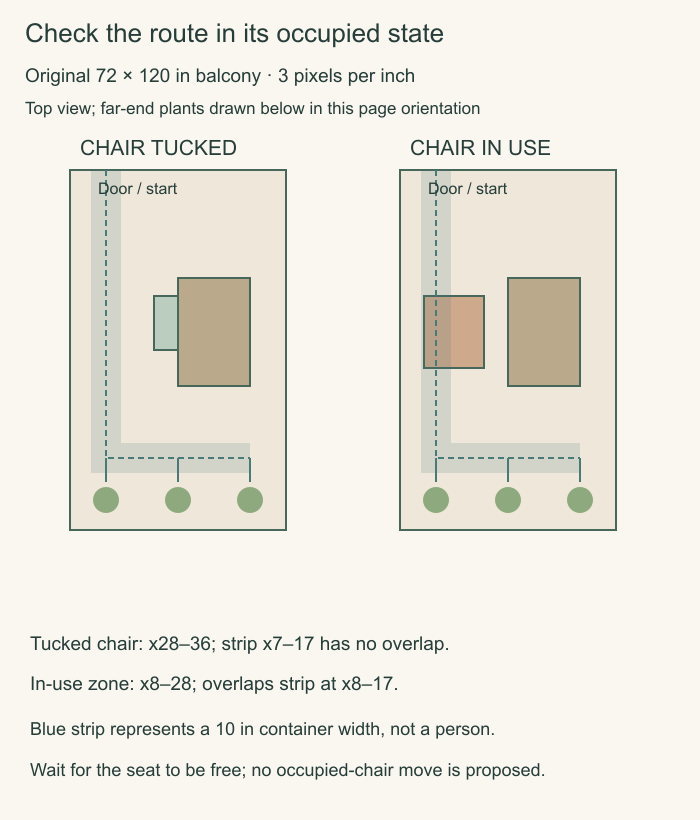
The imaginary balcony is 72 inches across and 120 inches long. The door is at the top of the drawing at y=0; the far end appears lower on the page. Three container-plant positions sit near the far end at x coordinates 12, 36 and 60 inches, with y=110 inches. A table occupies x=36 to 60 and y=36 to 72. Coordinates simply keep the two drawings comparable; they are not measurements taken in a home.
The proposed watering route enters at x=12, follows that line to y=96 and then turns across the far end toward the three positions. A declared 10-inch-wide strip around the centerline represents the watering container's plan width, not the body of the person carrying it. No minimum human passage width is being recommended. The actual person's movement and other site requirements would need their own assessment.
The tucked chair leaves the drawn strip open
In the first state, the chair's modeled rectangle is x=28 to 36, y=42 to 60. It stays beside the table and outside the watering strip, which extends from x=7 to 17 along the initial route. The drawing therefore has no chair overlap with that strip. That bounded result is useful: it identifies which arrangement the proposed route depends on.
It does not say that the full balcony is safe to use, that the furniture has outdoor approval or that every watering container can pass. The model has not included a person's shoulders, a swinging bag, a railing projection or a real door's movement. Do not turn the absence of one drawn overlap into a certificate for everything omitted from the plan.
The occupied state interrupts the same route
In the second state, the combined chair-and-occupant zone is declared as x=8 to 28, y=42 to 66. That rectangle overlaps the container strip between x=8 and 17. The unchanged centerline also passes through it. The route that appeared open in the tucked state is therefore blocked in this model while the chair is in use.
My choice for this invented arrangement would be to water at a different time, after the chair is unoccupied and appropriately returned to its tucked position. The plan does not recommend squeezing past the person, reaching over them with water or moving an occupied chair. It identifies a sequencing decision rather than pretending a thinner watering can resolves the person's space.
Keep the route with the ordinary use of the space
The three plant positions remain the same in both drawings. Changing their species or adding a self-watering product would not answer this particular furniture-state conflict. If watering must happen while the seat is occupied, redraw the real arrangement and assess another suitable route rather than erase the occupied zone from the plan.
For an actual balcony, use its real door movement, permitted use, furniture instructions and individual needs. This drawing supplies no watering quantity or schedule. Its complete small argument is that a maintenance route should be checked in the state in which it will be used. The right adjustment may be timing the task, not purchasing another object.
Sources & further reading
Published sources for the details and examples discussed in this story.